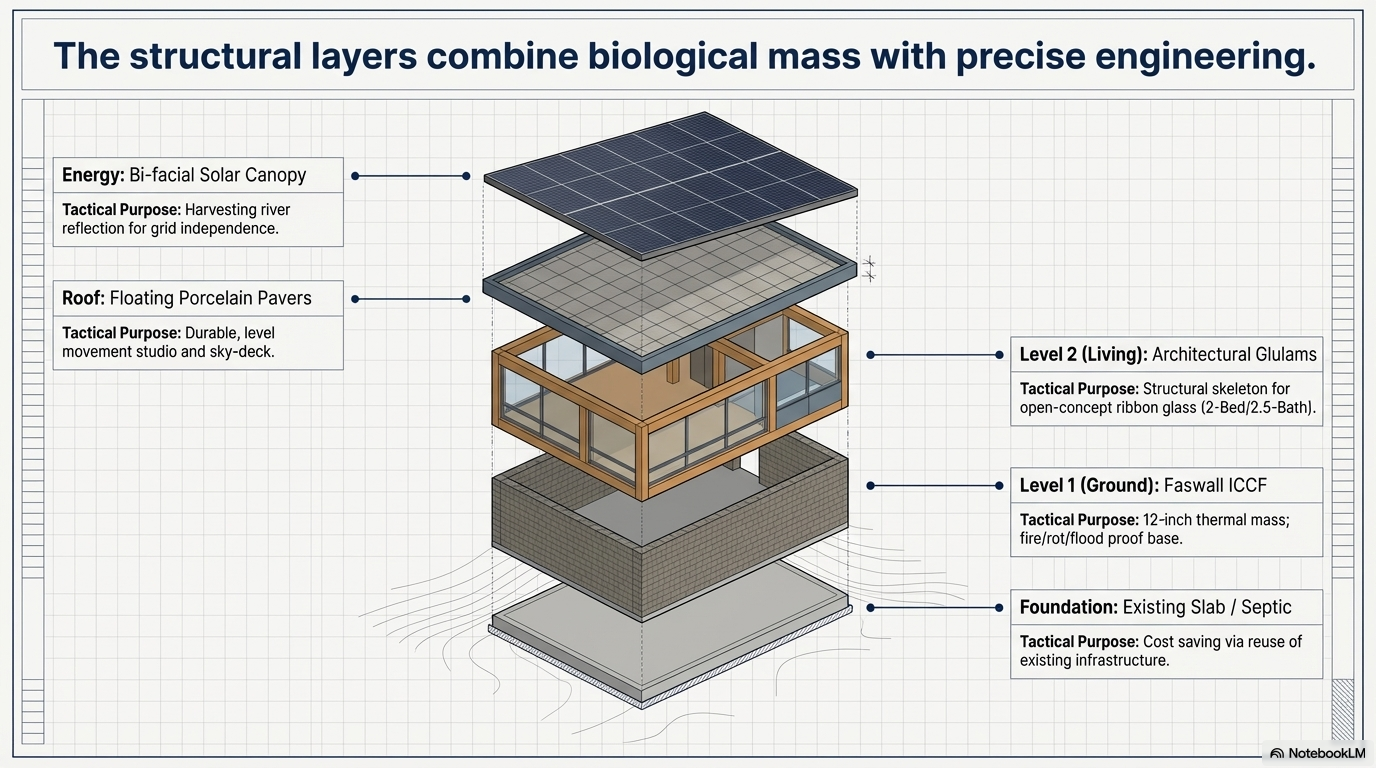
Diagram of a multi-layered building structure showing five levels. From bottom to top: Foundation with existing slab and septic system, Level 1 with Faswall ICCF for thermal mass, Level 2 with architectural glulams for structural skeleton, roof with floating porcelain pavers, and a bi-facial solar canopy at the top. Each layer includes a tactical purpose related to energy, durability, architectural design, or sustainability.
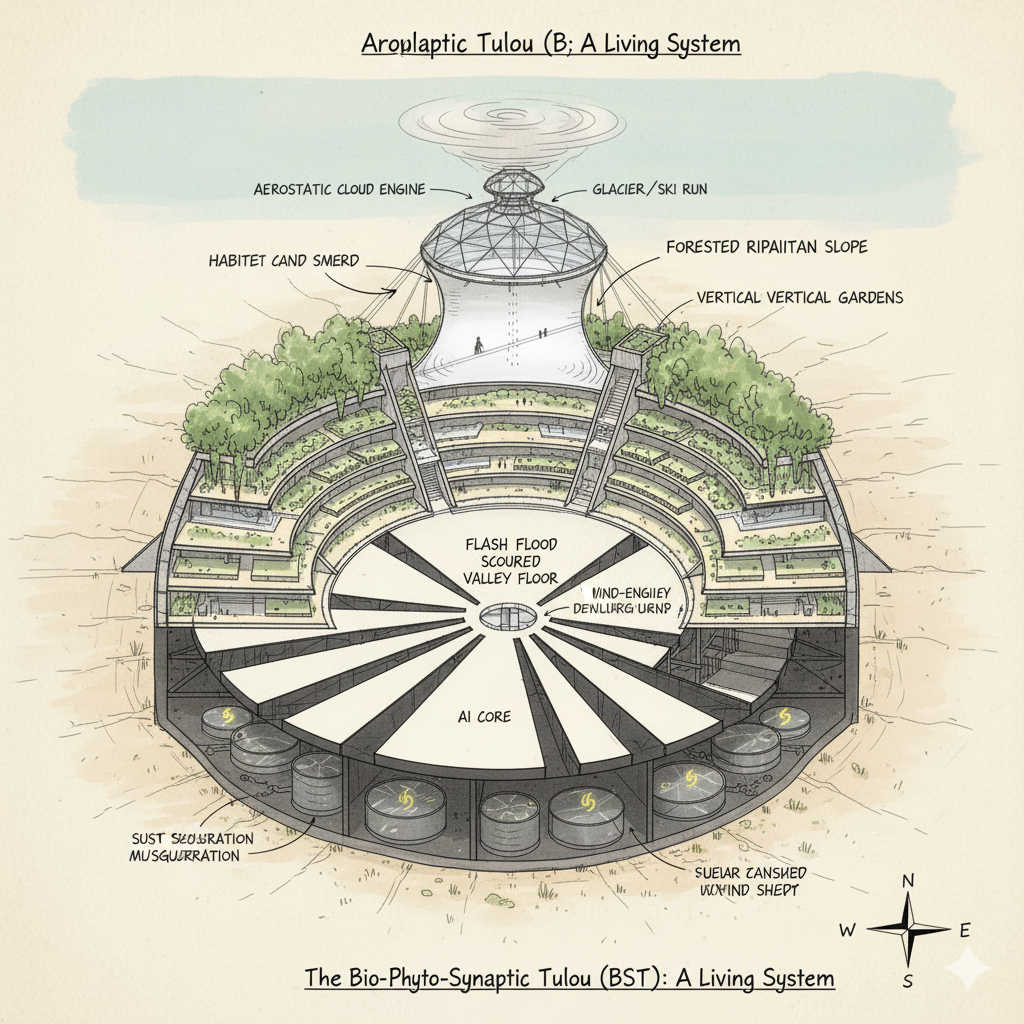
A diagram of the Tulou, a living system with labeled parts including an aerostatic cloud engine, glacier ski run, habitat and smerd, forested ripaiitan slope, vertical gardens, flash flood valley floor, wind-engi1ey denlurr urn, AI core, and various tanks, showing the internal and external structure of the bio-phyto-synaptic Tulou.
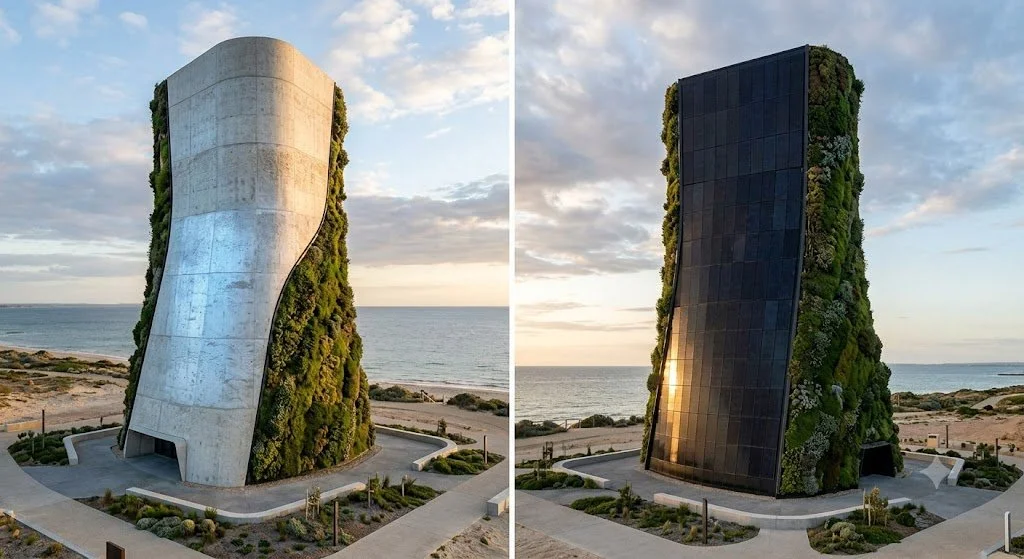
Side-by-side views of a modern tower with green walls on the seaside, one with a white concrete facade and the other with a dark glass exterior, during sunset.
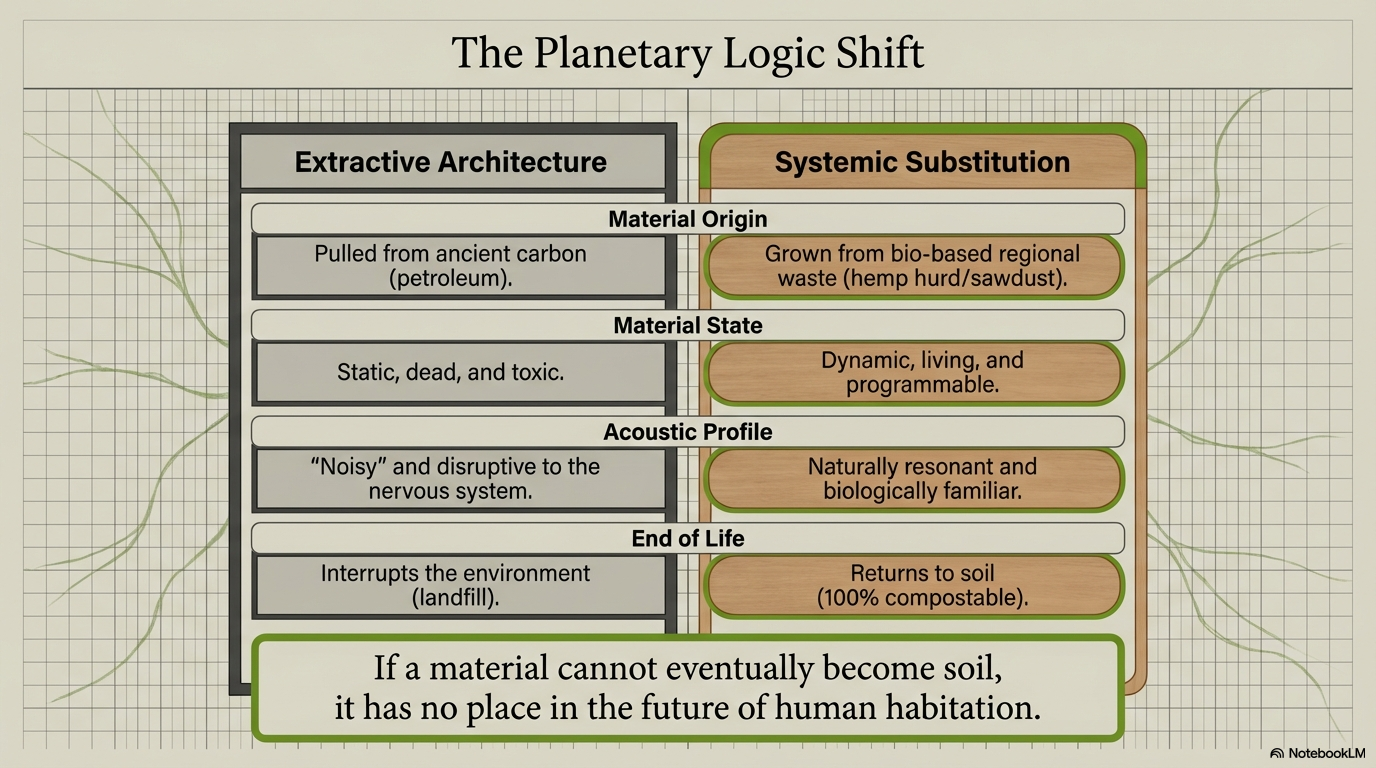
A diagram comparing extractive architecture and systemic substitution in the planetary logic shift, illustrating differences in material origin, state, acoustic profile, and end of life for materials.